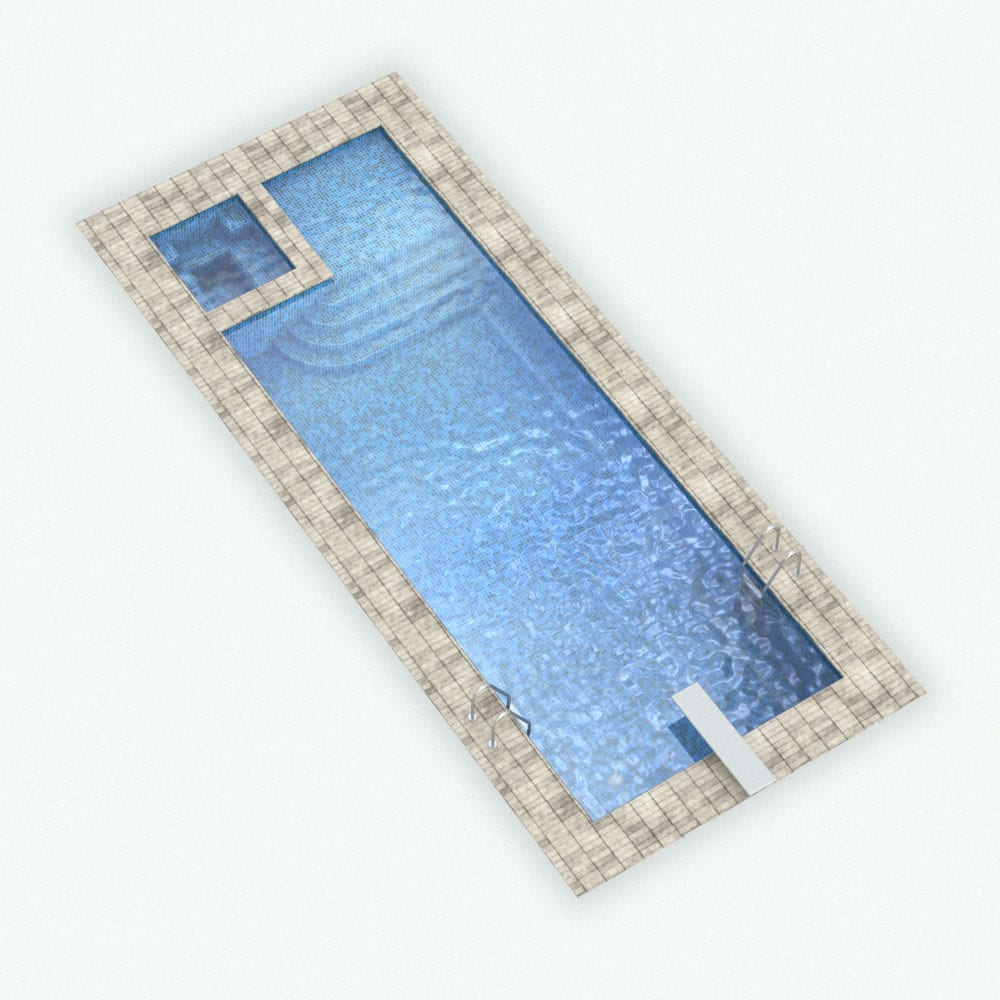
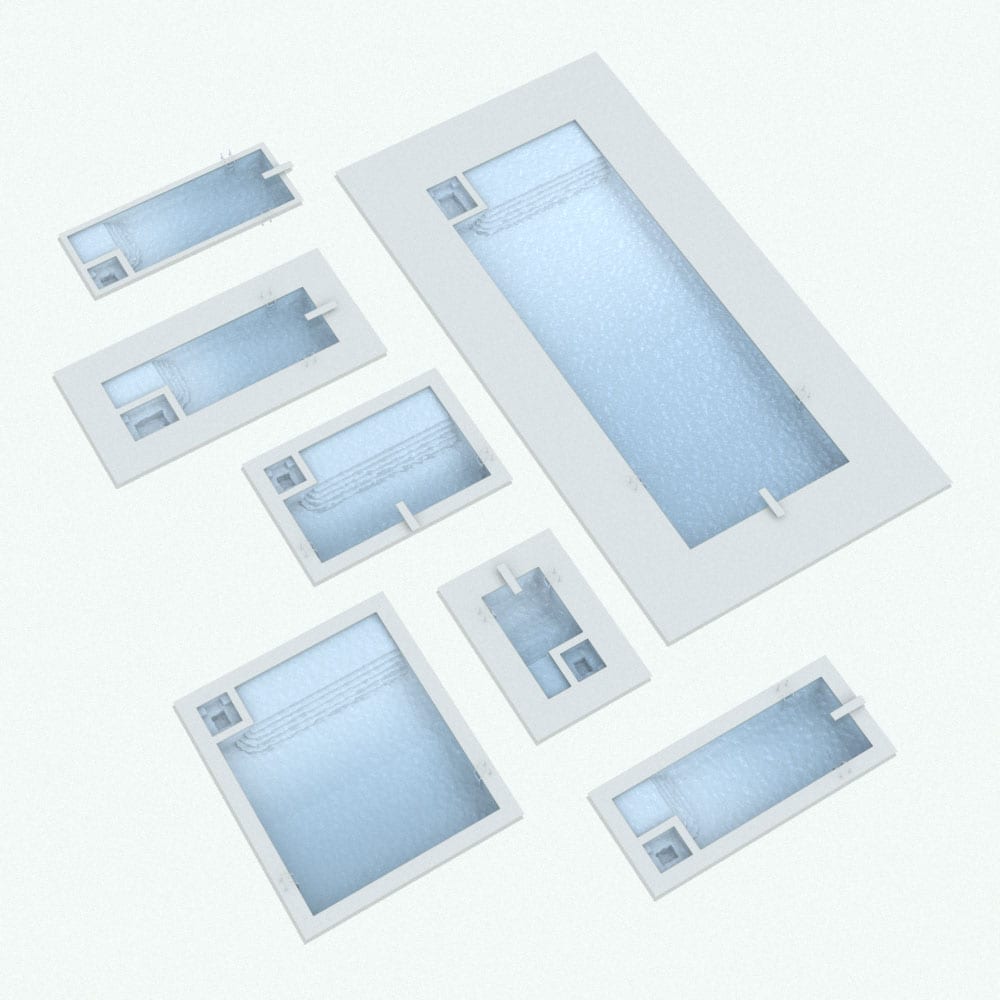
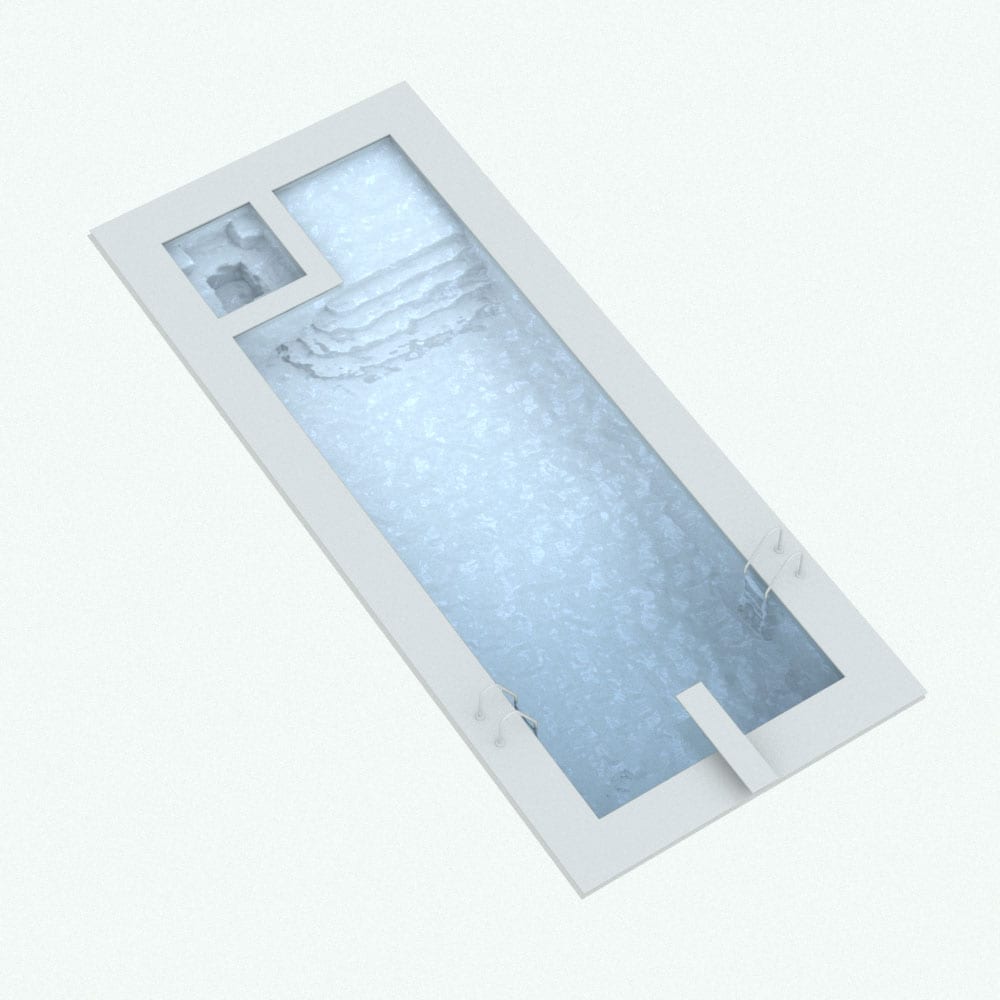
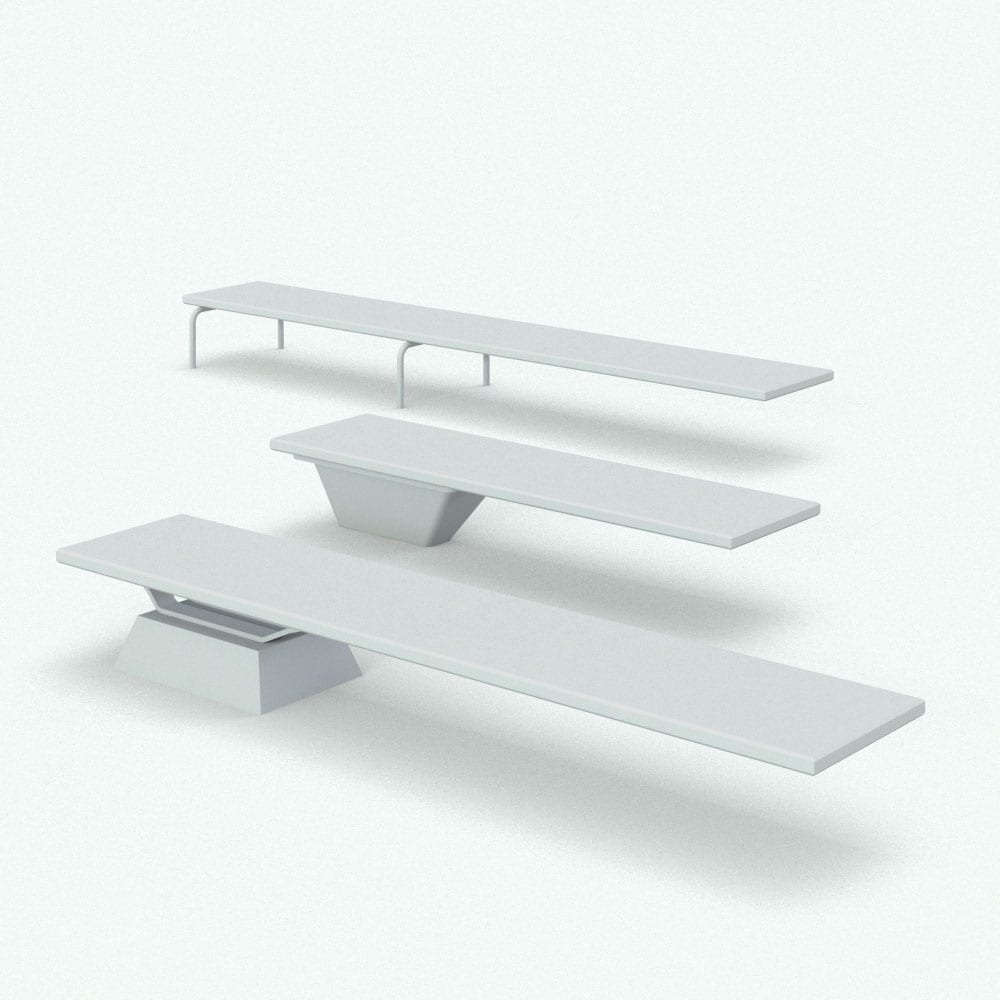
The Rectangular Swimming Pool Revit Family With Hot Tub combines modern simplicity with luxury. This meticulously designed Revit swimming pool features a clean rectangular layout accompanied by an integrated hot tub, making it perfect for residential properties or high-end leisure projects. The swimming pool’s sleek shape is enhanced by a textured tiled border, offering a seamless and stylish look that fits various architectural styles. Designed for versatility, this Rectangular Swimming Pool Revit Family is fully parametric, allowing users to customize dimensions, materials, visibilities and more to suit specific project needs. The hot tub section is thoughtfully incorporated, featuring defined seating and a spa-like configuration for relaxation. This Revit family is perfect for creating functional and elegant outdoor spaces tailored for relaxation and entertainment. Additionally, this pool features drains and returns. The customizable width and length of the pool, along with the customizable pool frame width and the visibility of several of its parts (ladders and diving boards) make this family unique. Remove the hot tub all together to have an elegant rectangular swimming pool. A must-have family in everyone’s library. This swimming pool Revit family attaches to faces and it creates a hole on them for ease of use. For a detailed description of parameters and materials of this Revit swimming pool family, please read the Revit Family Technical Information section below. Revit Family Technical Information Parametric: Yes Hybrid*: No Compatible with: Revit 2016 and higher. Family type: Generic Model Face Based Materials/textures: Yes Approximate file size: 2.07 MB File format: .rfa This Rectangular Swimming Pool Revit Family With Hot Tub comes with the following customizable parameters and options: Width and length: Minimum width: 11′ (including the smallest hot tub) Maximum width: unlimited Minimum length: 22′ Maximum length: unlimited Swimming pool frame width: Minimum frame width: 1′ Maximum frame width: 30′ Hot tub size can be changed between three sizes: Size 1: 6’x6′ (approx 4-5 people) Size 2: 7’x7′ (approx 6-7 people) Size 3: 7’x9′ (approx 8-10 people) This swimming pool Revit family comes with the following objects: Pool Ladder Diving Board Drains Returns Pool ladder comes in three different types (shapes) Number of steps on ladder: Minimum number of steps: 2 Maximum number of steps: 4 The diving board base of this Revit swimming pool family comes in three different types (shapes) You can turn on/off the following objects (visibility): Pool Ladder Diving Board This Rectangular Swimming Pool Revit Family With Hot Tub comes with material parameters for: Pool Concrete Pool Frame Pool Water Hot Tub Water Pool Ladder Diving Board Base Diving Board Pool Drain Pool Return IMPORTANT NOTE ABOUT THIS SWIMMING POOL REVIT FAMILY: Pool needs to be placed on a face. It will automatically create the hole on it. It won’t create a hole on toposurfaces though. * Hybrid families combine native Revit objects with other 3D applications’ objects for a more organic and realistic look to the families. The objects coming from other 3D applications are configured to NOT have mesh lines (only outlines) and to display in black. Before purchasing our Revit families and 3D models, make sure you have a software like Winzip or Peazip to unzip files since all our files are delivered in zip format.
Related products
-
Rectangular Swimming Pool Revit Family With Hot Tub $ 6.29 Select options This product has multiple variants. The options may be chosen on the product page Quick View
-
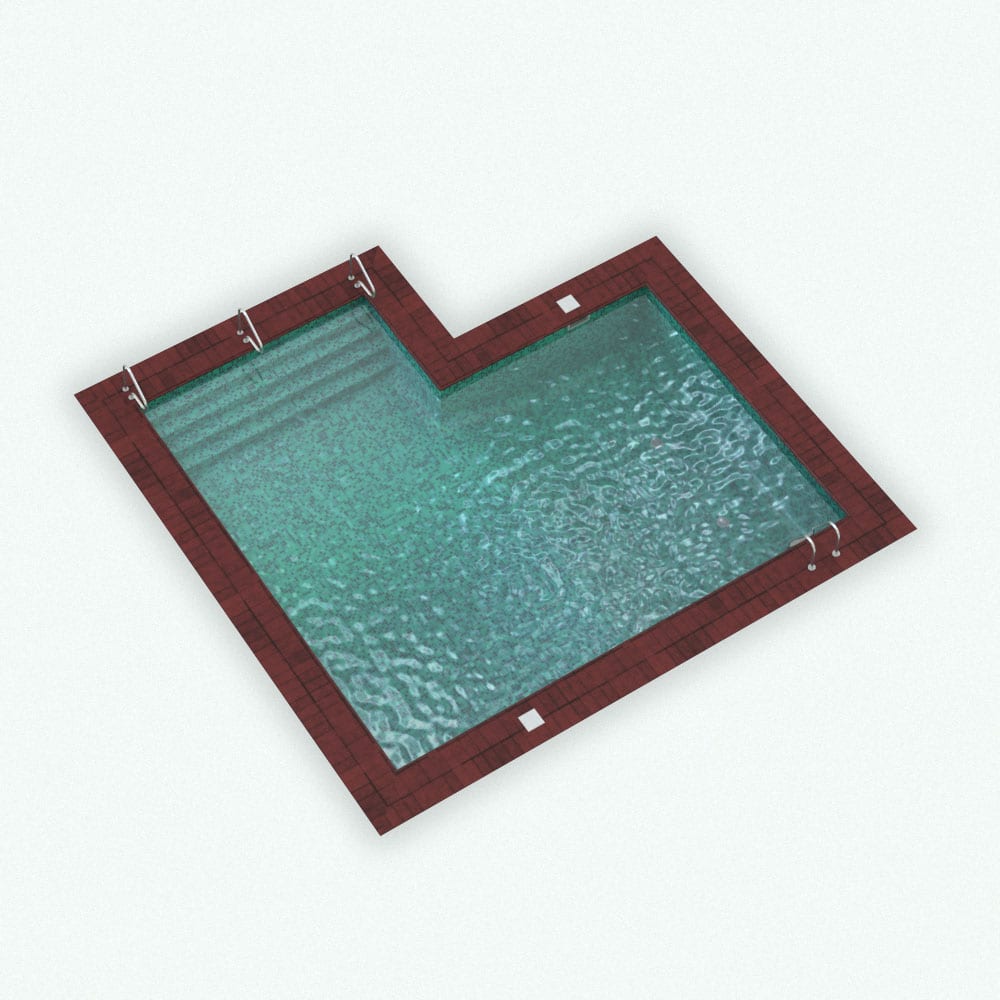
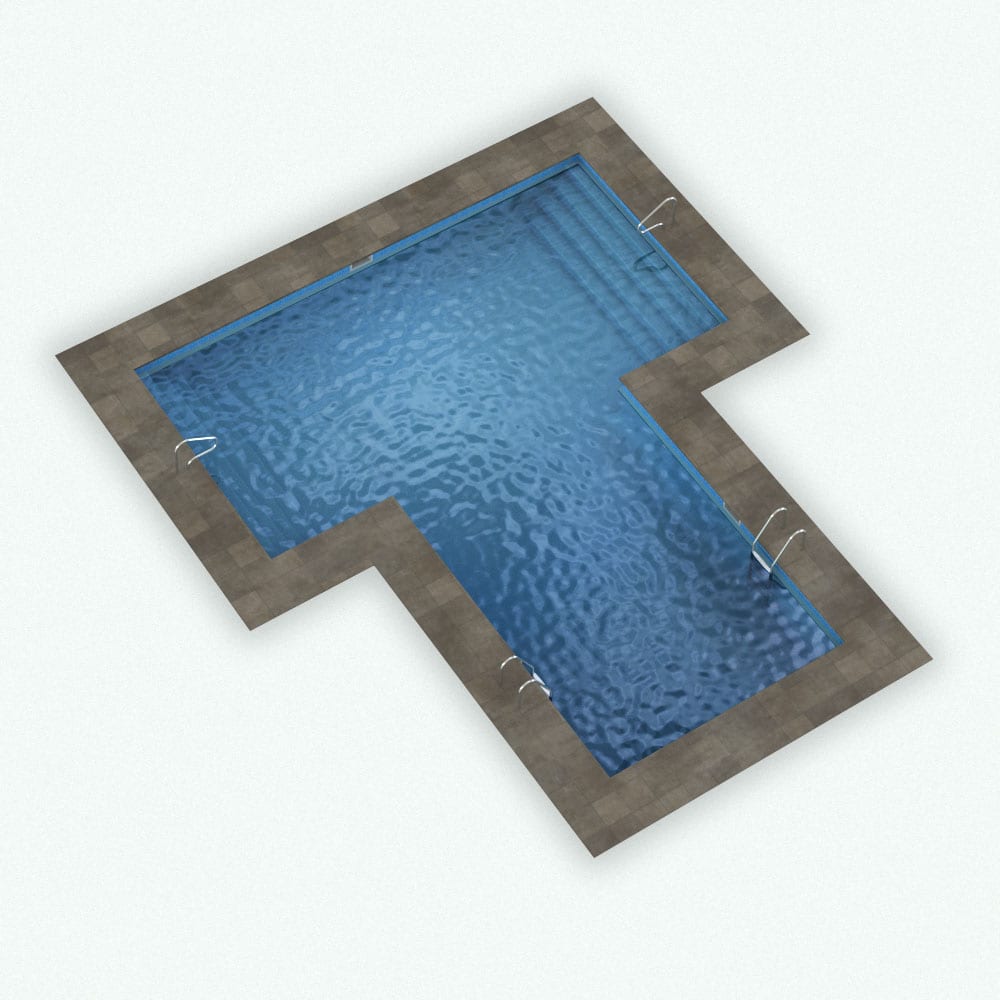
L-Shape Revit Swimming Pool Family $ 5.39 Select options This product has multiple variants. The options may be chosen on the product page Quick View
-
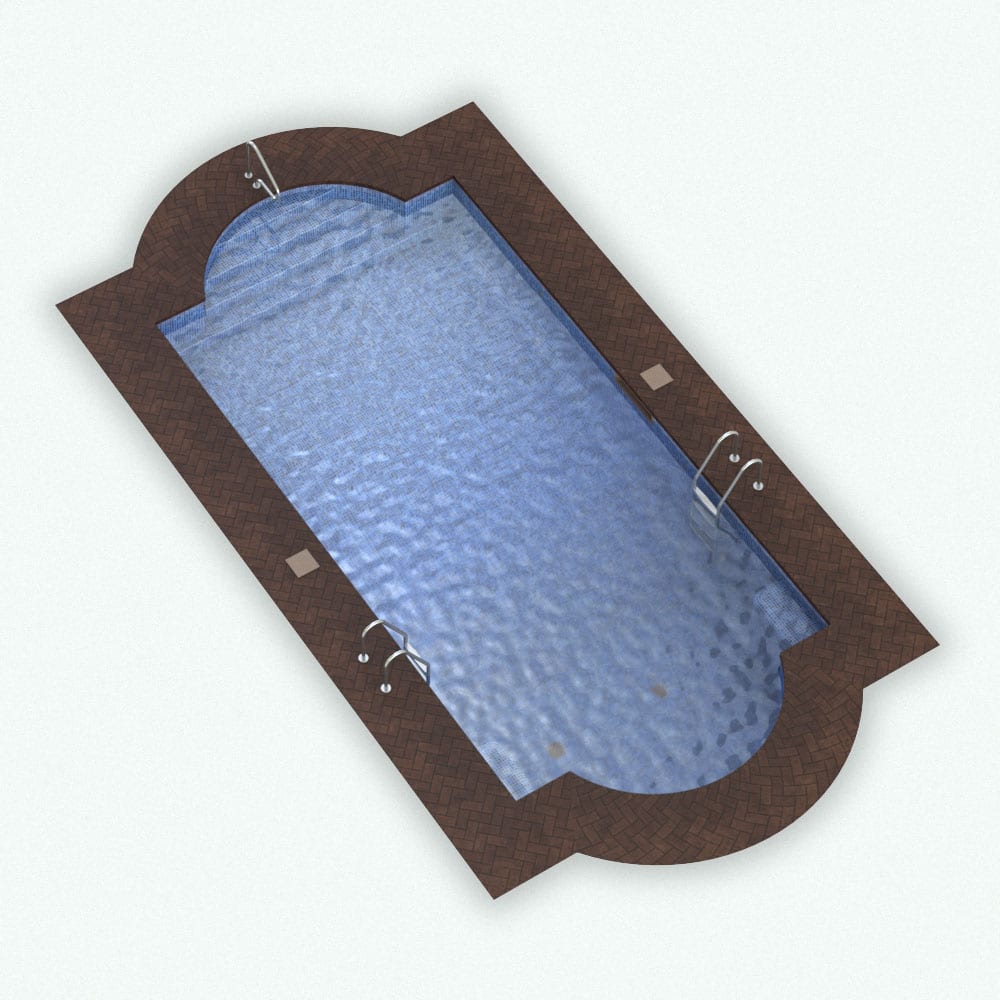
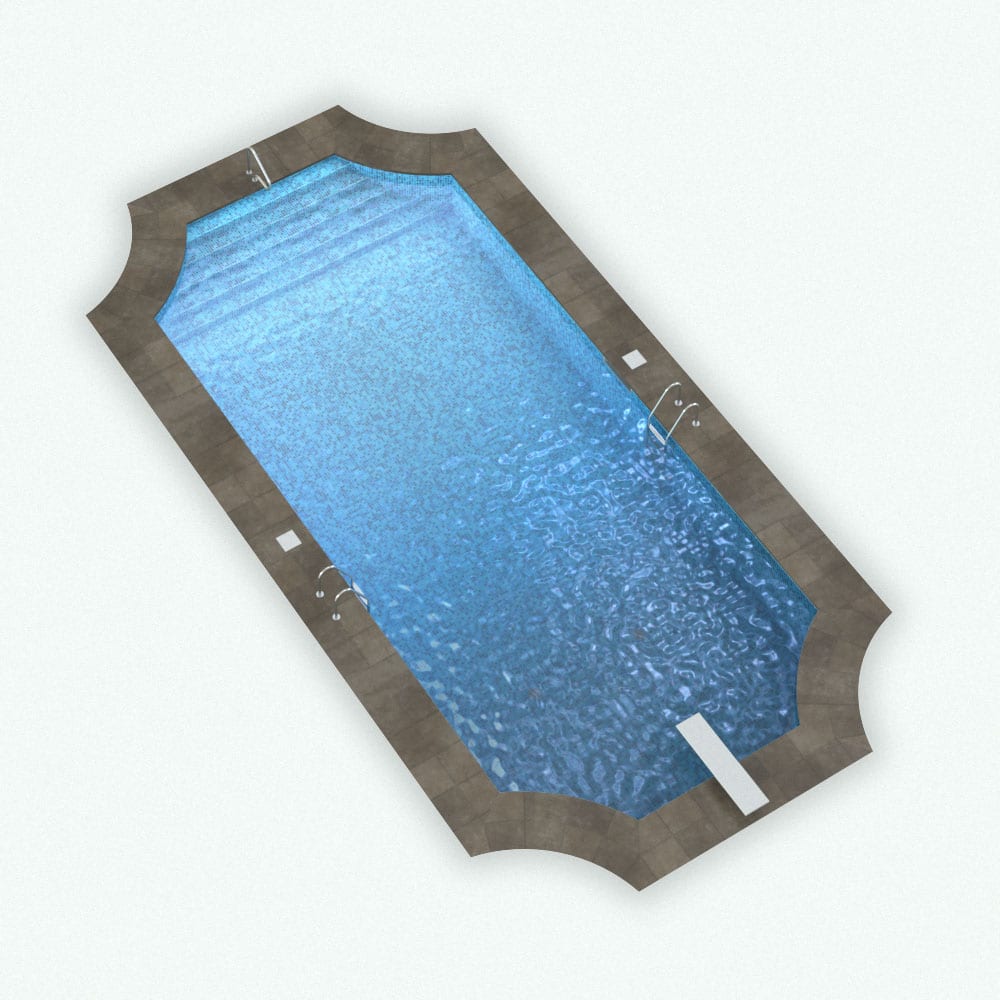
Roman Swimming Pool Revit Family $ 6.29 Select options This product has multiple variants. The options may be chosen on the product page Quick View
-
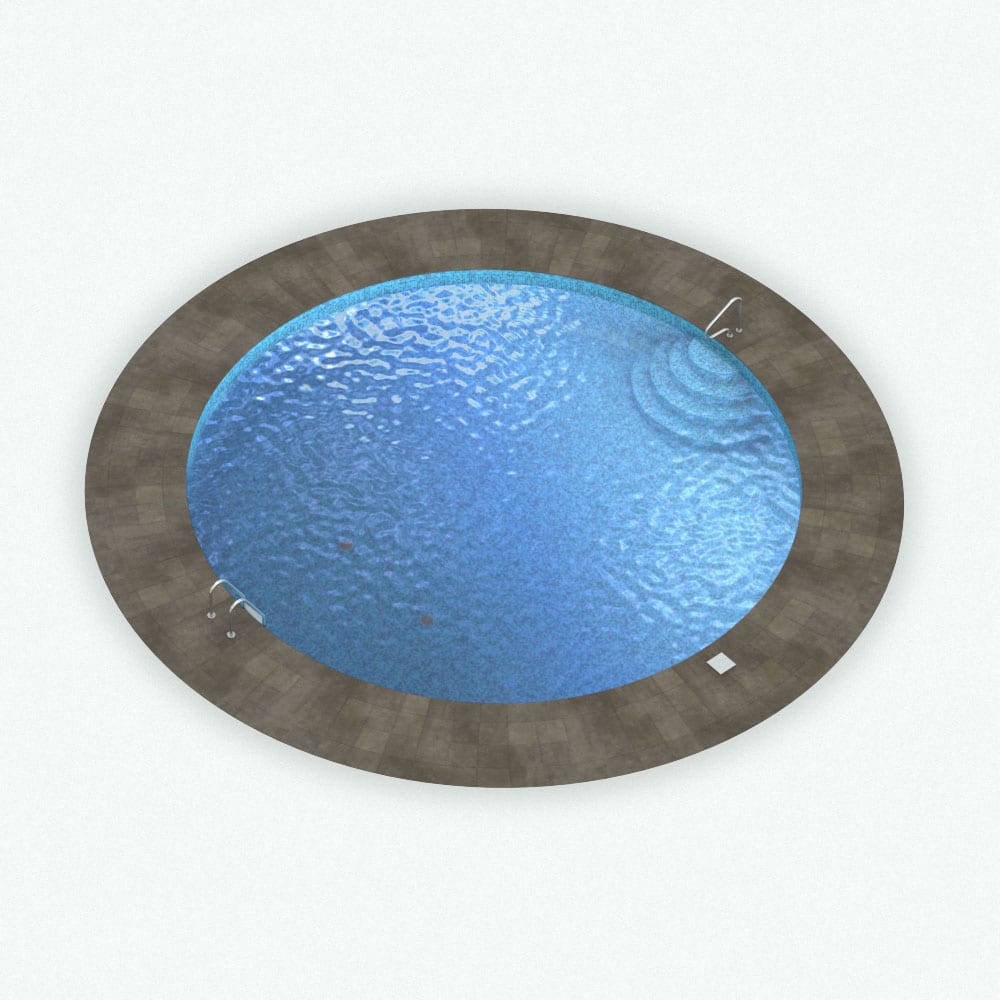
Circular Swimming Pool Revit Family $ 4.94 Select options This product has multiple variants. The options may be chosen on the product page Quick View
-
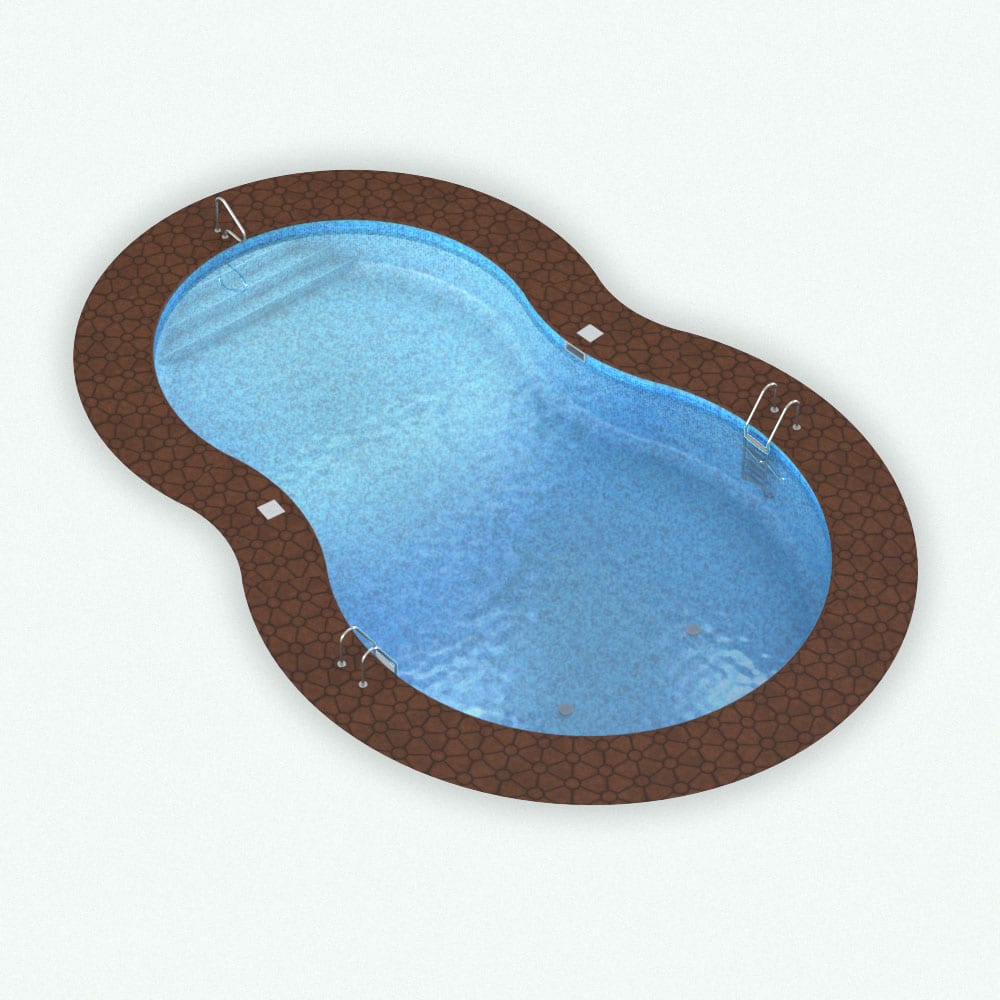
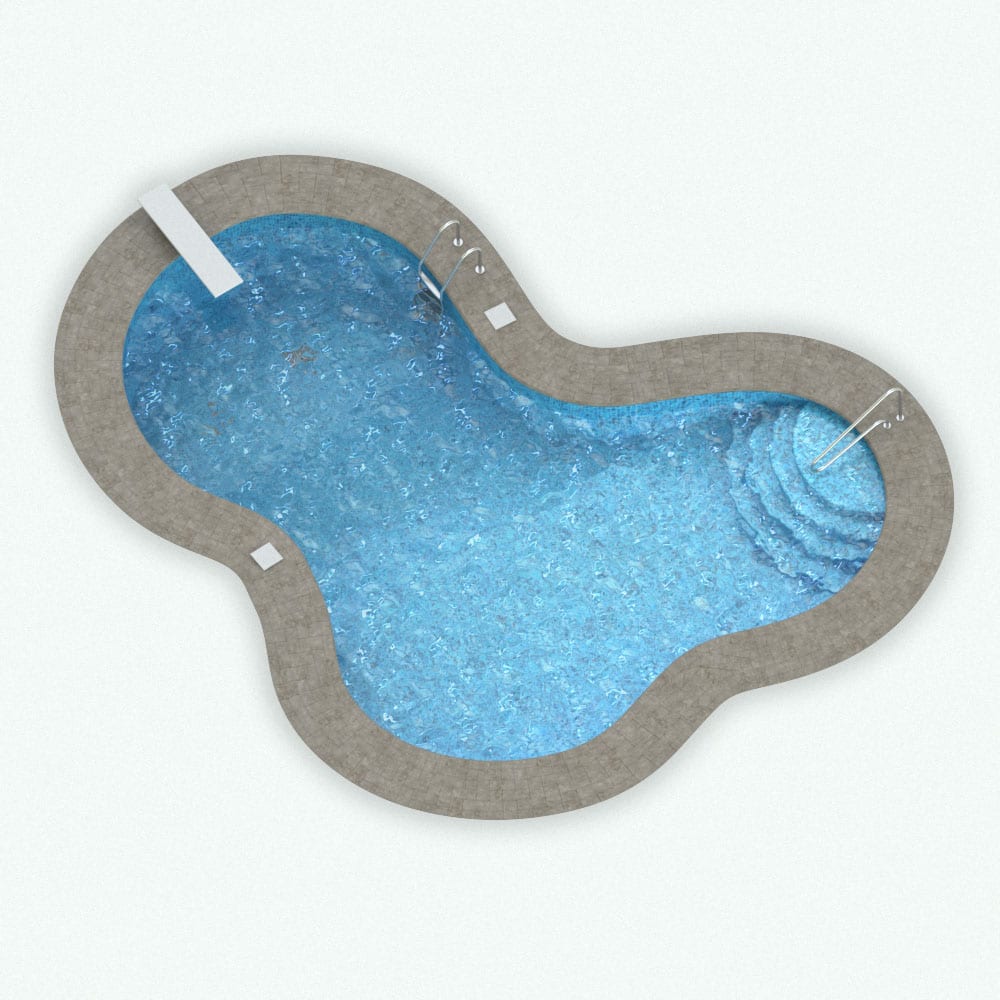
Ameba Swimming Pool Revit Family $ 5.39 Select options This product has multiple variants. The options may be chosen on the product page Quick View
-
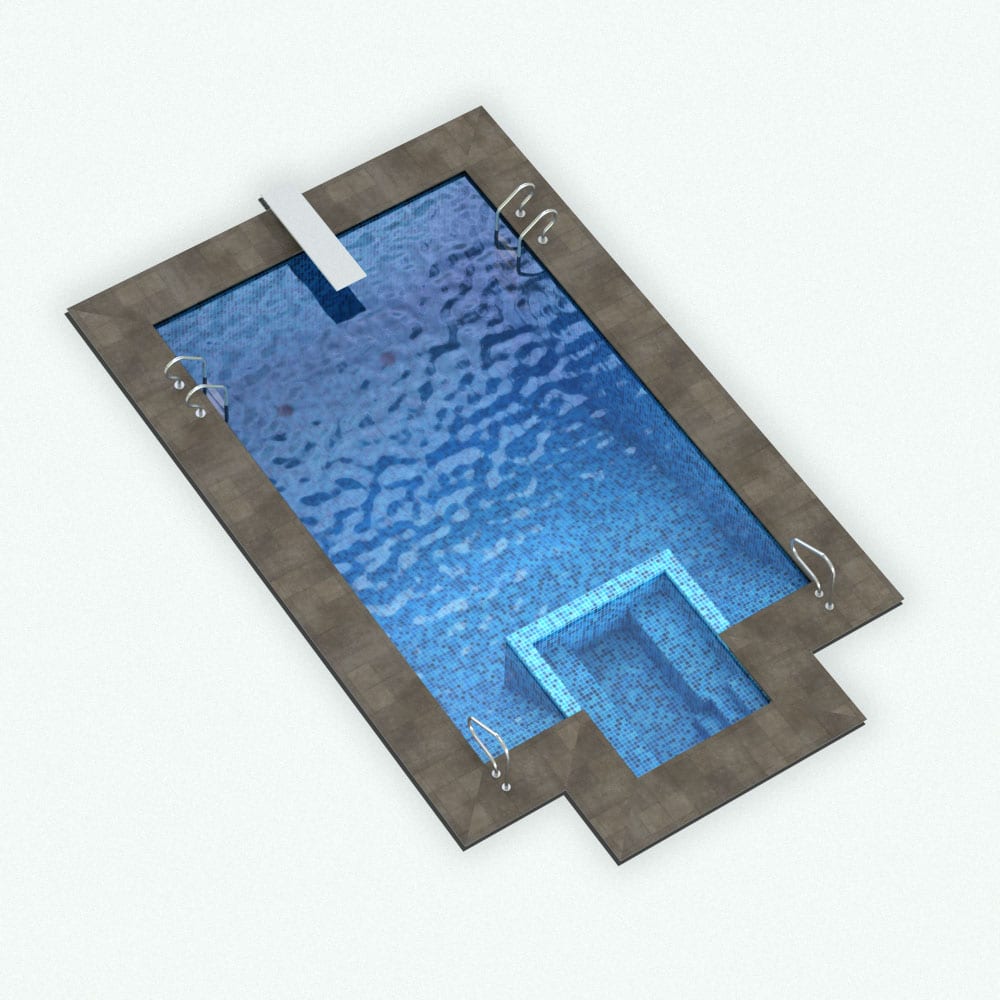 Rectangular Revit Swimming Pool Family With Hot Tub $ 6.29 Select options This product has multiple variants. The options may be chosen on the product page Quick View
 -
Revit Swimming Pool Families Bundle $ 41.39 Select options This product has multiple variants. The options may be chosen on the product page Quick View
-
T-Shape Swimming Pool Revit Family $ 6.29 Select options This product has multiple variants. The options may be chosen on the product page Quick View
-
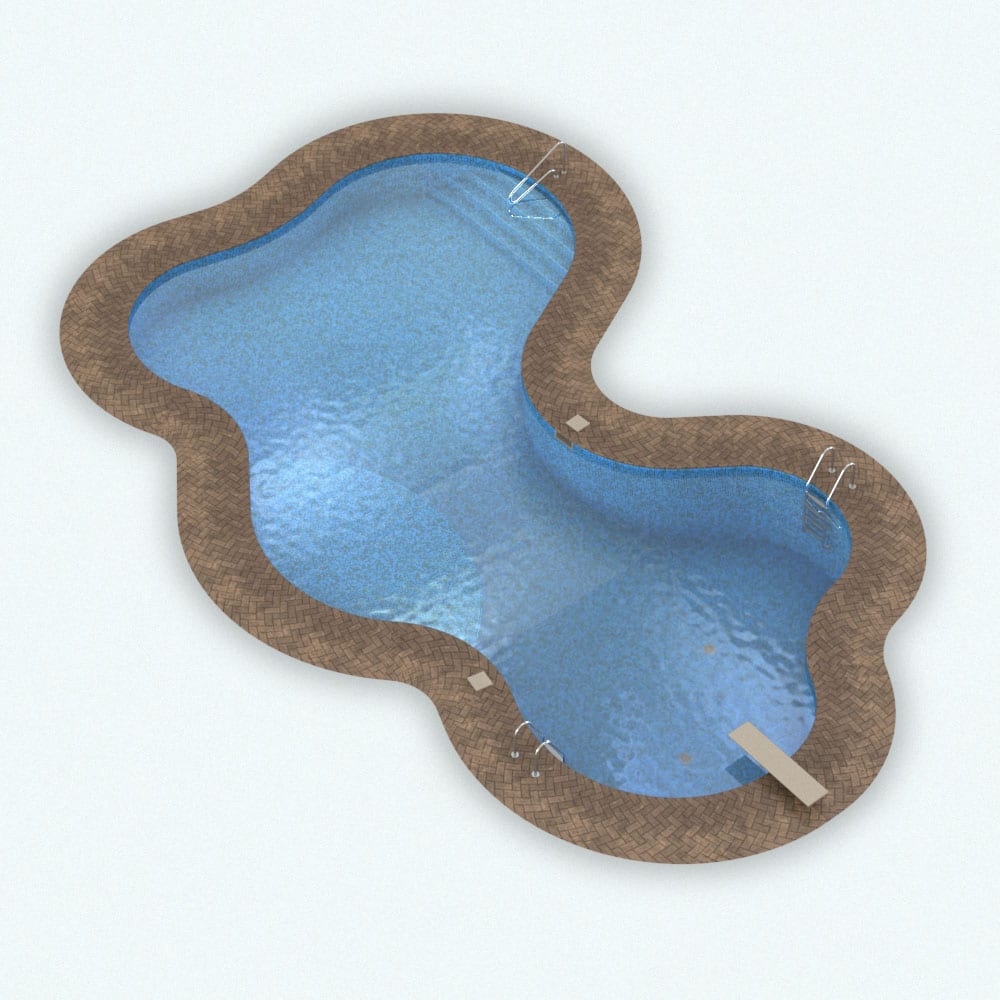 Multiple Ameba Swimming Pool Revit Family $ 6.29 Select options This product has multiple variants. The options may be chosen on the product page Quick View
 -
Gothic Swimming Pool Revit Family $ 6.29 Select options This product has multiple variants. The options may be chosen on the product page Quick View
-
Double Ameba Revit Swimming Pool Family $ 5.39 Select options This product has multiple variants. The options may be chosen on the product page Quick View
-
Rectangular Swimming Pool Revit Family With Hot Tub $ 6.29 Select options This product has multiple variants. The options may be chosen on the product page Quick View