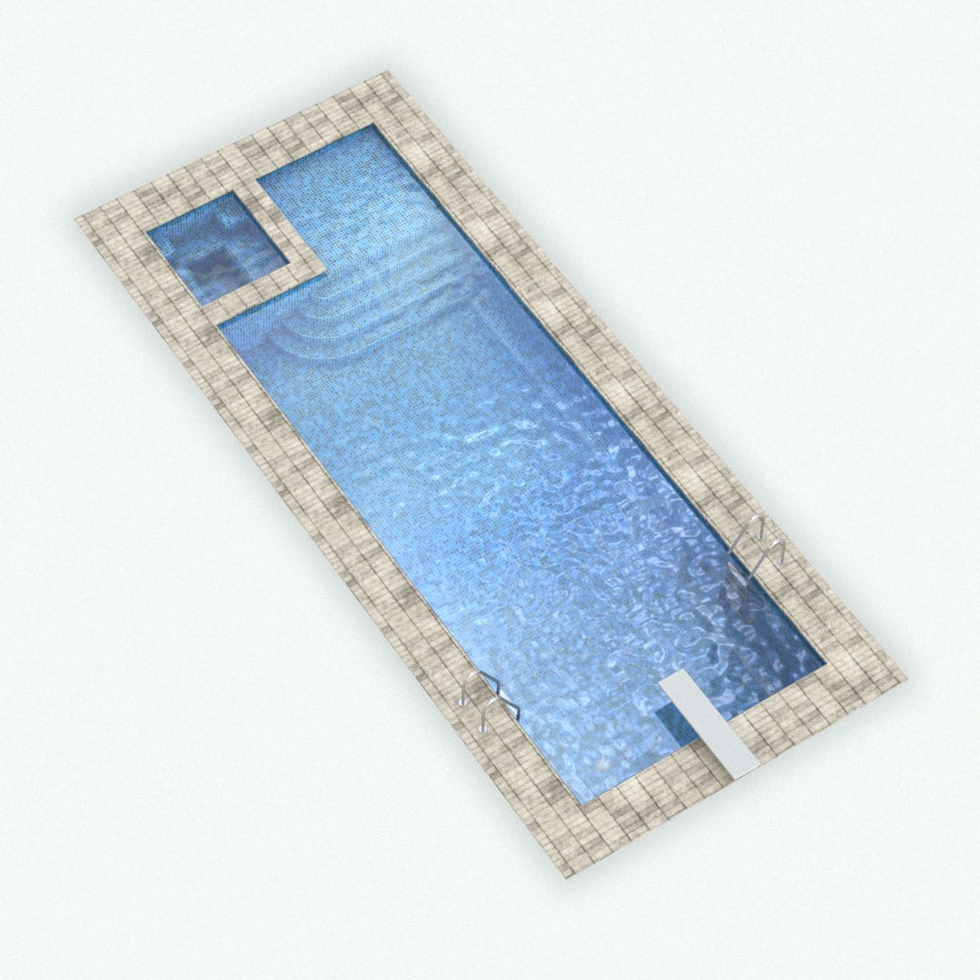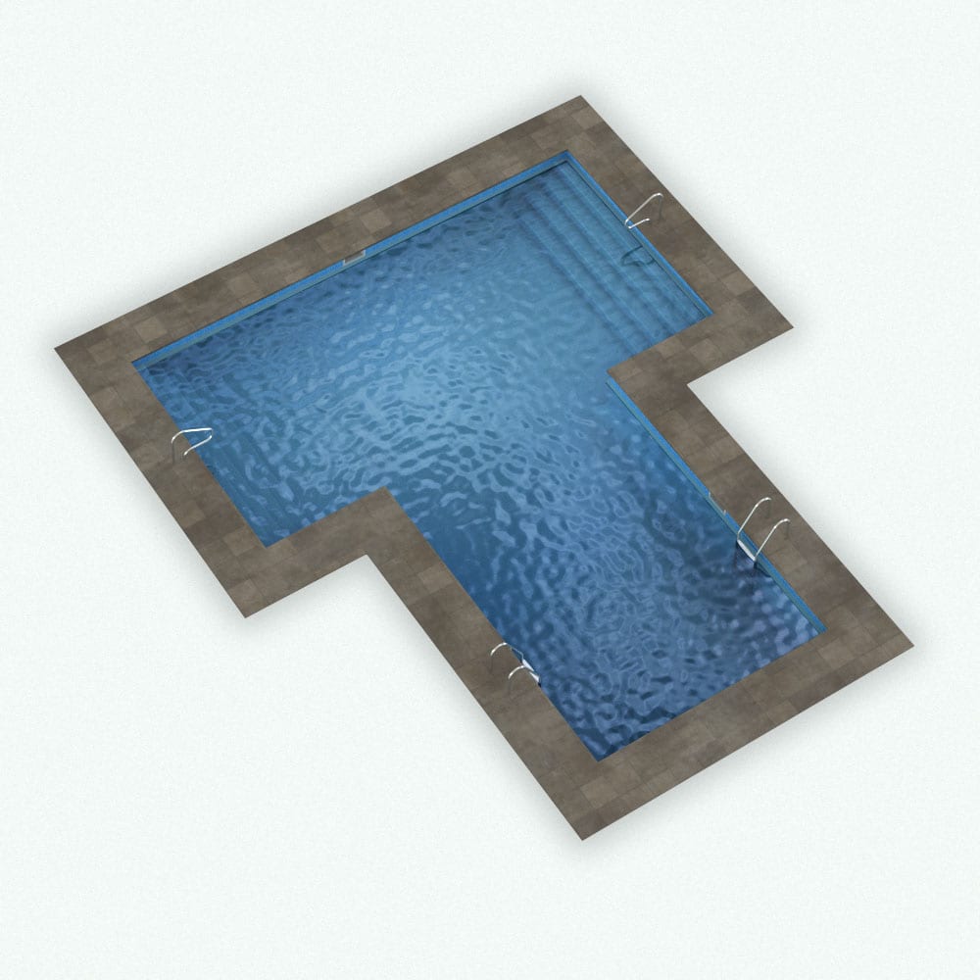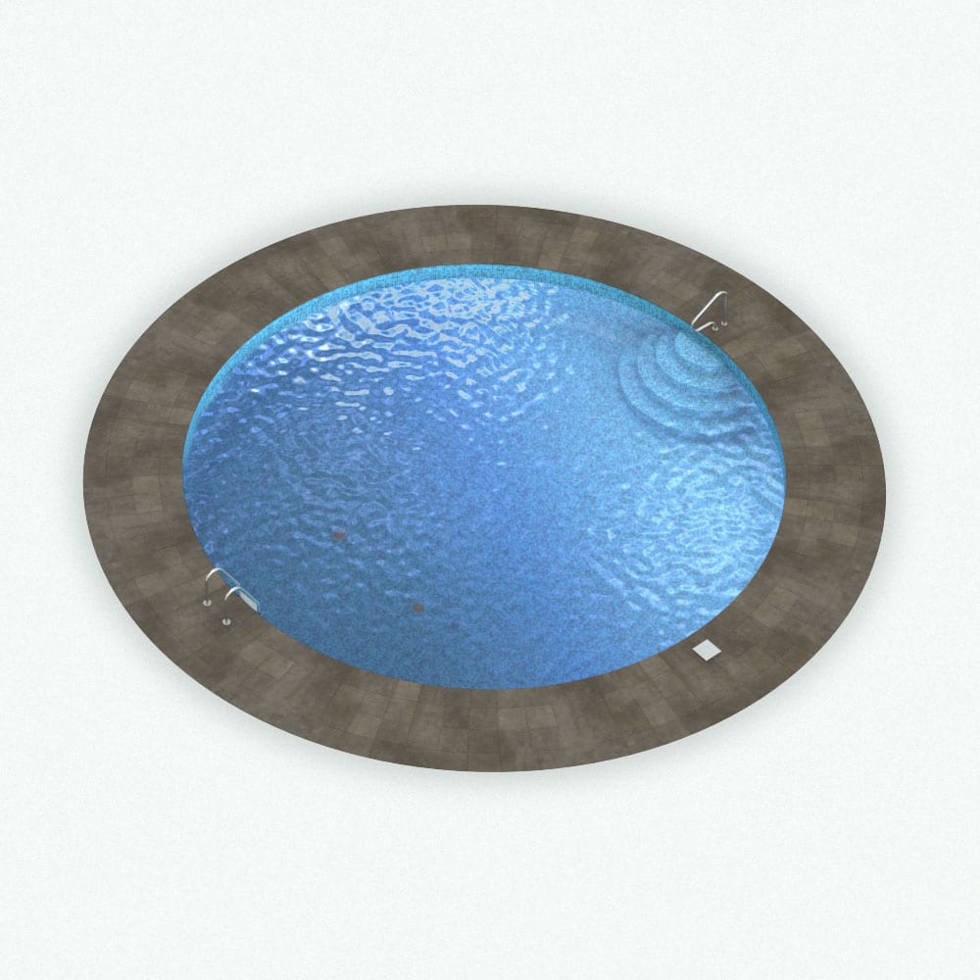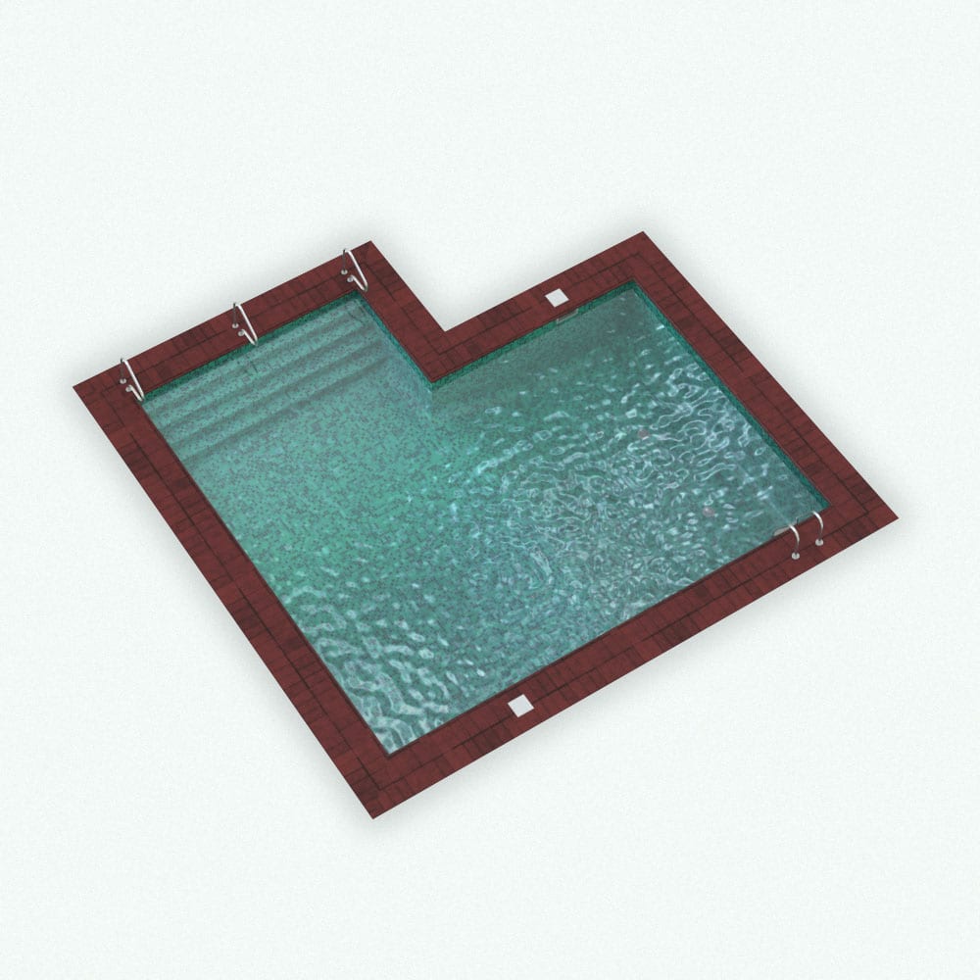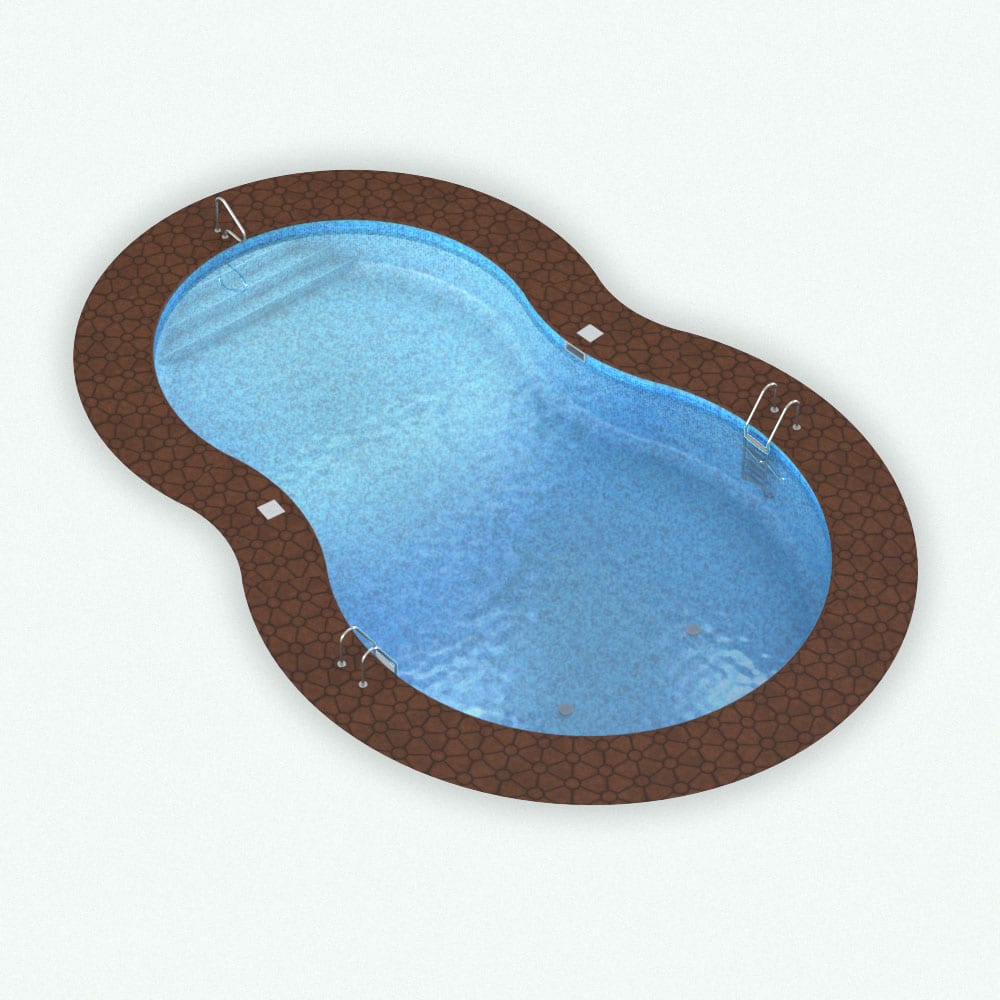
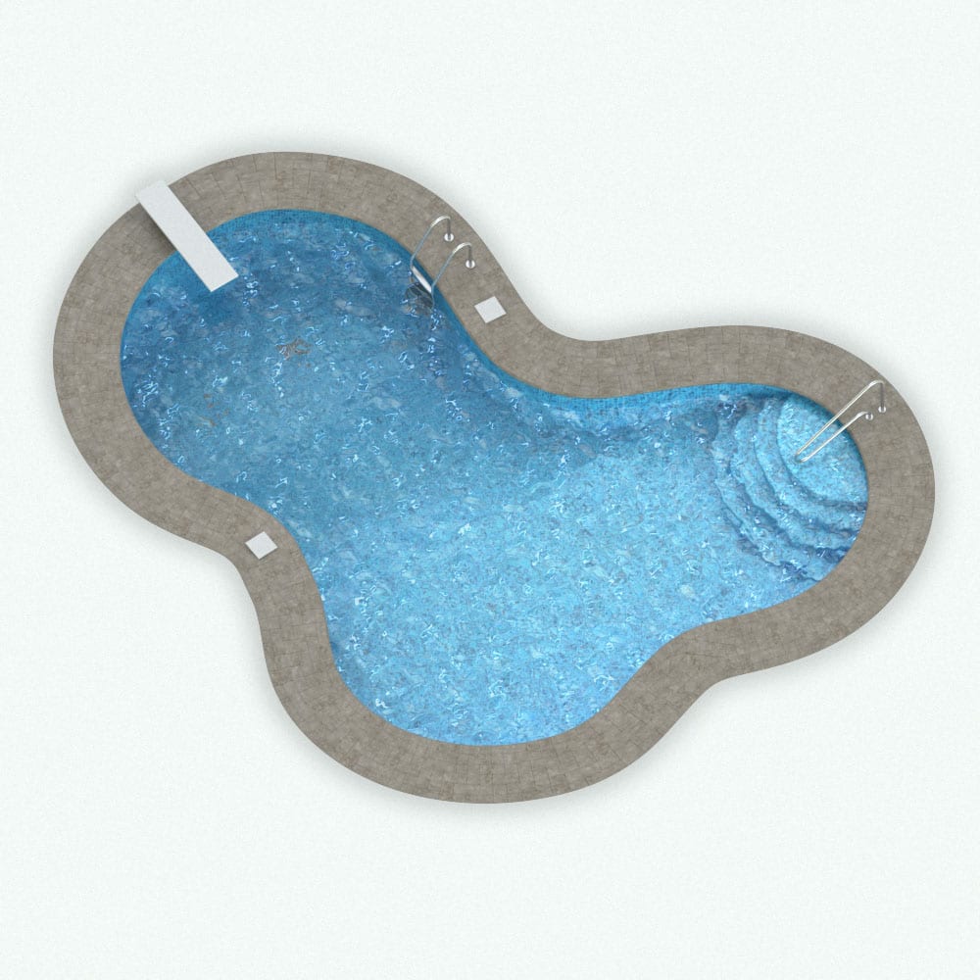
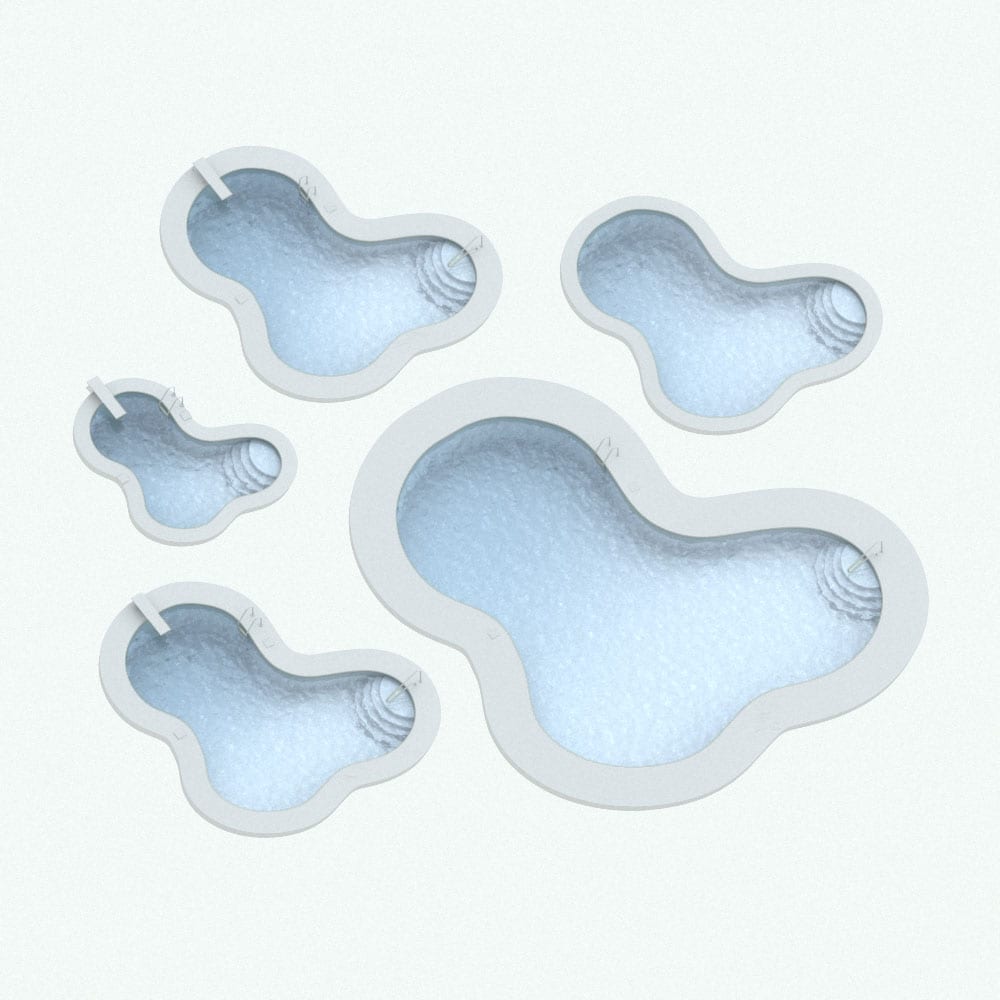
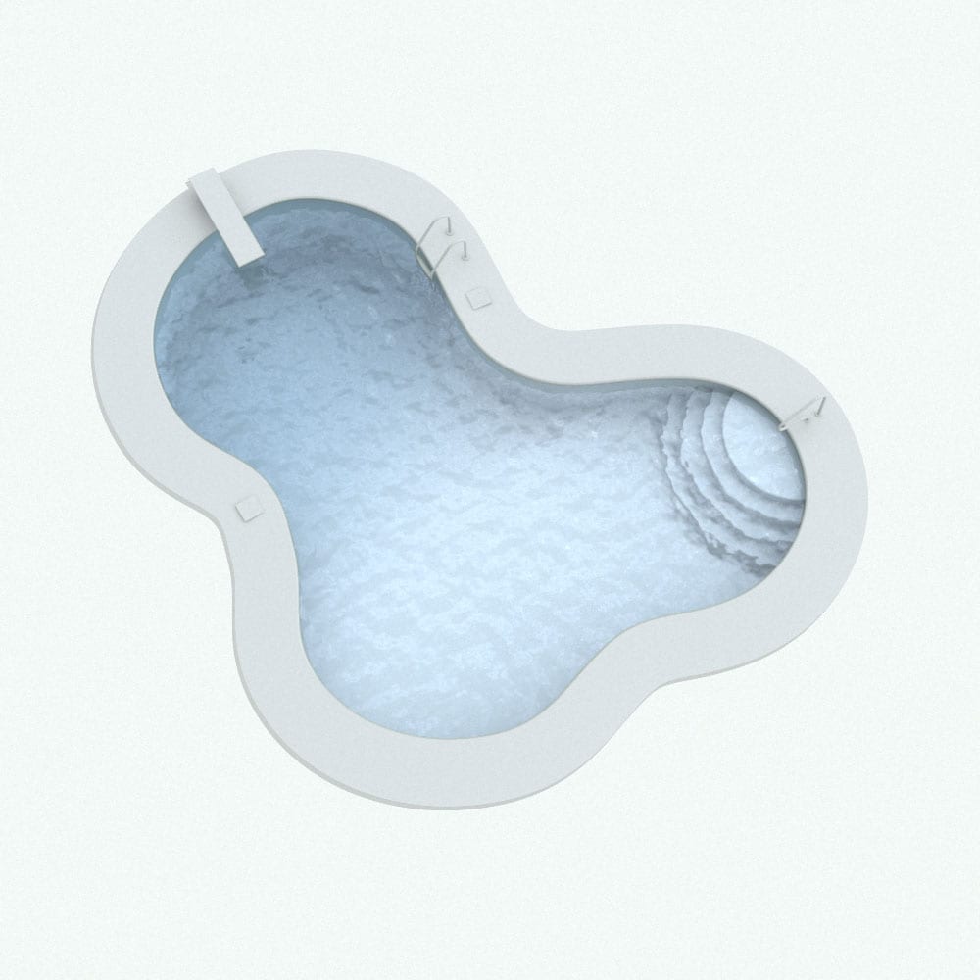
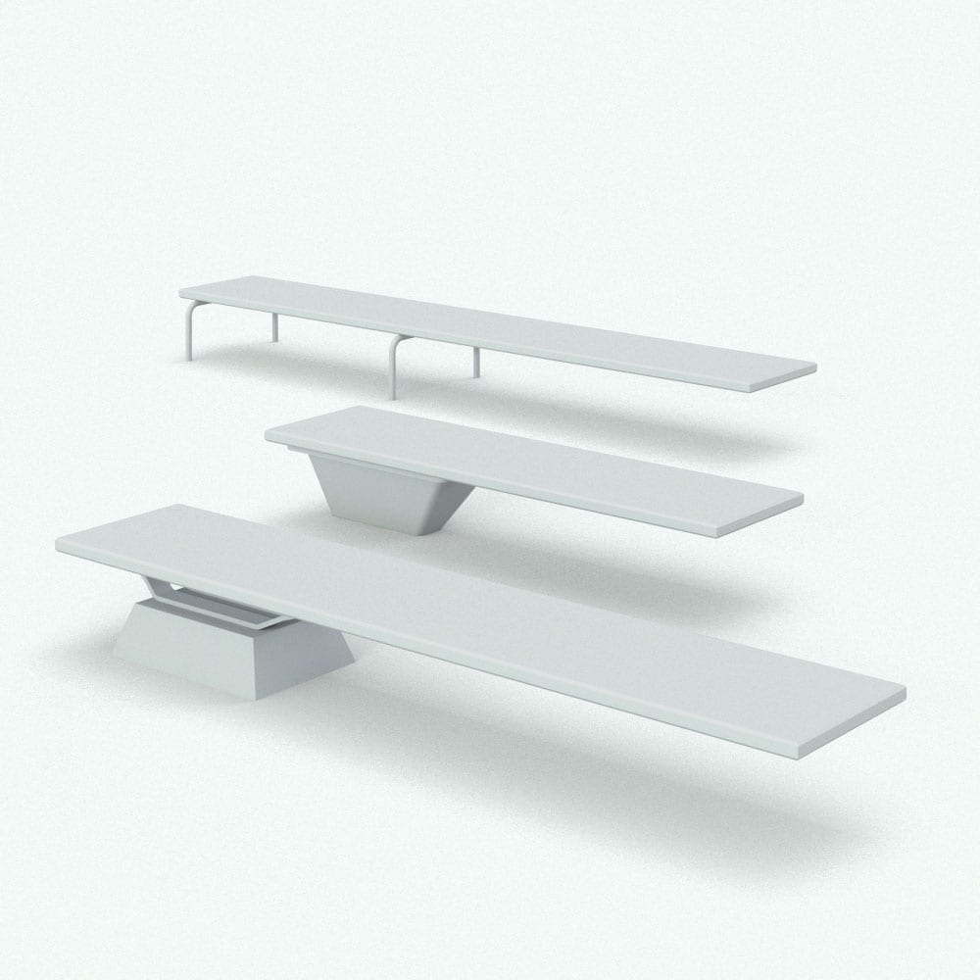
Quick Overview: Fully Parametric Double Ameba Revit Swimming Pool Automatic Floor Opening Cut Adjustable Pool Size & Frame Width Multiple Ladder, Handrail & Diving Board Options BIM & Landscape Visualization Ready Revit 2016 and Newer Compatible Fully Customizable Material Parameters Product Description: Streamline your pool design workflows with this highly detailed Double Ameba Revit Swimming Pool Family. Designed for landscape architecture, residential projects, hospitality developments, and outdoor visualization scenes, this fully parametric Revit pool allows you to quickly create complex custom swimming pools without modeling every component manually. The family includes multiple configurable elements such as diving boards, ladders, handrails, skimmers, drains, and returns, allowing you to adapt the pool design to different project styles and presentation needs. Adjustable parameters provide flexibility over pool size, frame dimensions, ladder configuration, and visibility settings, helping you create a wide variety of pool layouts directly inside Revit. When placed on a Revit floor, the family automatically creates the required opening (it won’t cut holes on toposurfaces though), helping speed up modeling workflows and reducing manual editing time. The family is ideal for BIM documentation, exterior visualization, landscape design, residential developments, resort projects, and high-quality rendering environments. Multiple shape variations for ladders, handrails, and diving boards are included to increase design flexibility while maintaining a clean and efficient workflow inside Revit. Product Features & Parametric Controls Included Files: This product includes 1 zip file containing: Revit family file (.rfa) Texture files Included Elements Inside the Revit Family: Double ameba swimming pool Pool frame Pool ladder Diving board Handrails Skimmer with hatch Pool drains Pool returns Pool stairs Key Parametric Controls: Adjustable swimming pool size Adjustable pool frame width Automatic floor opening cut functionality (it won’t cut holes on toposurfaces though) Visibility controls for ladder, diving board, handrail, and skimmer hatch Multiple diving board base types Multiple ladder types Adjustable ladder step count Multiple handrail types Material parameters for all major pool components Flexible configuration for landscape and exterior projects Revit Family Technical Information Parametric: Yes Hybrid*: No Compatible with: Revit 2016 and higher. Family type: Generic Model Face Based Materials/textures: Yes Approximate file size: 5.13 MB File format: .rfa This double ameba Revit swimming pool family comes with the following customizable parameters and options: Size of pool. The size is measured in the long direction and it is approximate: Minimum size : 20′ (pool wall thickness is not included) Maximum size : 100′ (pool wall thickness is not included) Pool frame width: Minimum frame width : 1′ 6″ Maximum frame width : 10′ 6″ These values depend on the pool size. Keep in mind that you might not be able to use the maximum frame width on small sized swimming pools since it might end up overlapping itself. As the pool becomes bigger in size, the frame width can gradually increase until it reaches the maximum (10′ 6″) at a size of 100′ This double ameba Revit swimming pool family comes with the following elements: Ladder Diving board Handrail Skimmer with hatch Drains Returns Your can turn on/off visibility for the following objects: Pool Ladder Diving Board Handrail Skimmer Hatch Diving board base comes in three types (shapes) Ladder comes in three types (shapes) and your can configure the number of steps on it. Minimum number of steps: 2 Maximum number of steps: 4 Handrail comes in 5 different types (shapes) Included materials parameters for this double ameba Revit swimming pool family: Pool Concrete Pool Frame Pool Water Pool Ladder Diving Board Base Diving Board Handrail Pool Drain Inside Pool Drain Pool Return Skimmer Hatch Skimmer Important Notes All files are delivered in compressed .ZIP format. You will need a third-party extraction software such as WinZip, 7-Zip, or PeaZip before using the files. Hybrid families combine native Revit objects with other 3D applications’ objects for a more organic and realistic look to the families. The objects coming from other 3D applications are configured to NOT have mesh lines (only outlines) and to display in black.
Related products
-
Rectangular Swimming Pool Revit Family With Hot Tub $ 6.29 Select options This product has multiple variants. The options may be chosen on the product page Quick View
-
Double Ameba Revit Swimming Pool Family $ 5.39 Select options This product has multiple variants. The options may be chosen on the product page Quick View
-
T-Shape Swimming Pool Revit Family $ 6.29 Select options This product has multiple variants. The options may be chosen on the product page Quick View
-
Circular Swimming Pool Revit Family $ 4.94 Select options This product has multiple variants. The options may be chosen on the product page Quick View
-
L-Shape Revit Swimming Pool Family $ 5.39 Select options This product has multiple variants. The options may be chosen on the product page Quick View
-
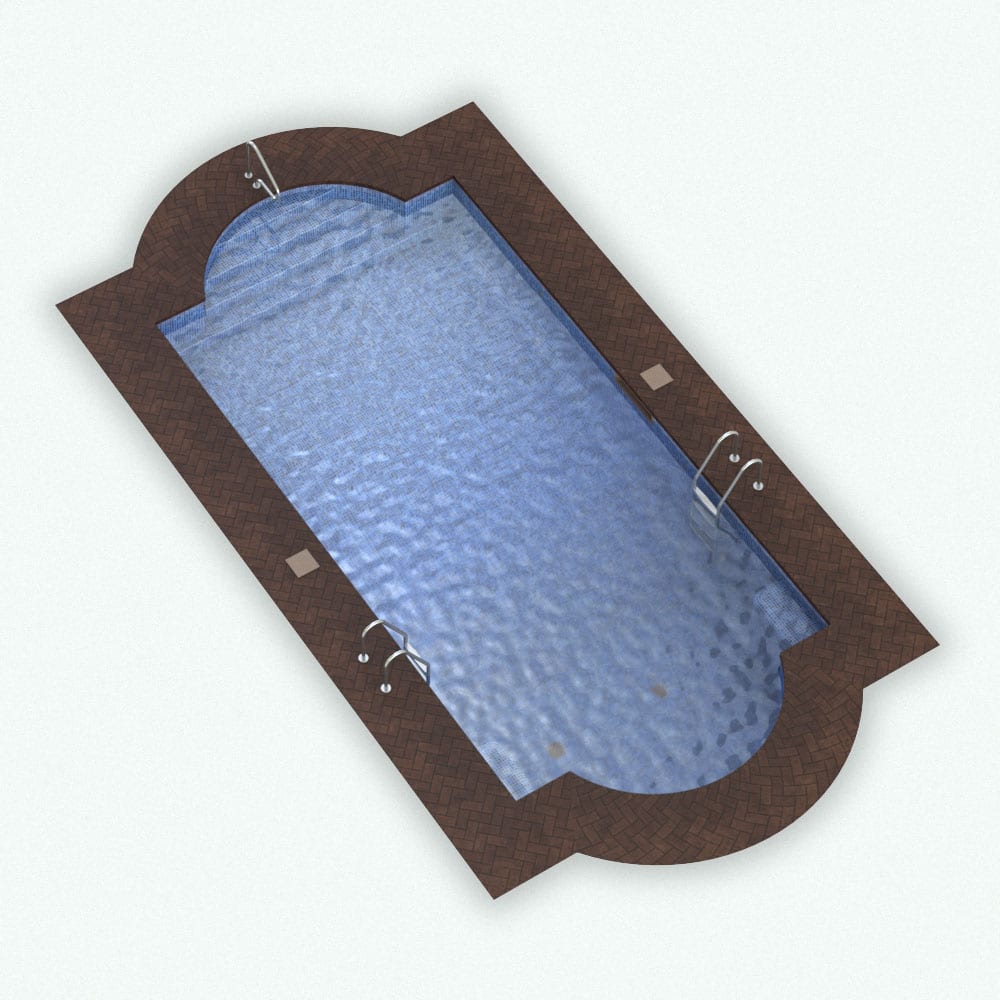 Roman Swimming Pool Revit Family $ 6.29 Select options This product has multiple variants. The options may be chosen on the product page Quick View
 -
Revit Swimming Pool Families Bundle $ 41.39 Select options This product has multiple variants. The options may be chosen on the product page Quick View
-
Gothic Swimming Pool Revit Family $ 6.29 Select options This product has multiple variants. The options may be chosen on the product page Quick View
-
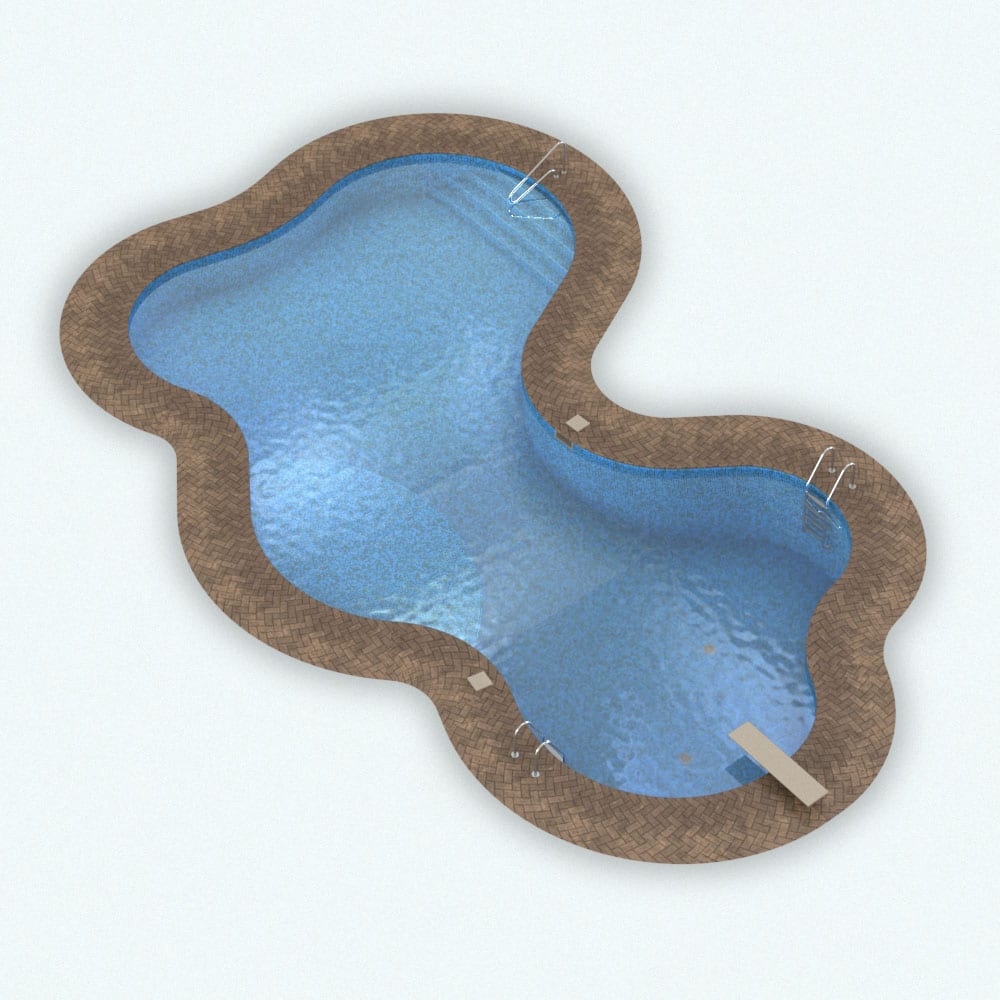 Multiple Ameba Swimming Pool Revit Family $ 6.29 Select options This product has multiple variants. The options may be chosen on the product page Quick View
 -
Rectangular Revit Swimming Pool Family With Hot Tub $ 6.29 Select options This product has multiple variants. The options may be chosen on the product page Quick View
-
Ameba Swimming Pool Revit Family $ 5.39 Select options This product has multiple variants. The options may be chosen on the product page Quick View
-
Rectangular Swimming Pool Revit Family With Hot Tub $ 6.29 Select options This product has multiple variants. The options may be chosen on the product page Quick View